Conversion of T4 into T3

A T4 in Olivais converted into a T3 with en-suite. The original layout had too many bedrooms for cramped areas and a single bathroom serving the whole house: the opportunity was to reconfigure the layout to meet current demand, ensuring a better quality of life and making the project more appealing to the market.

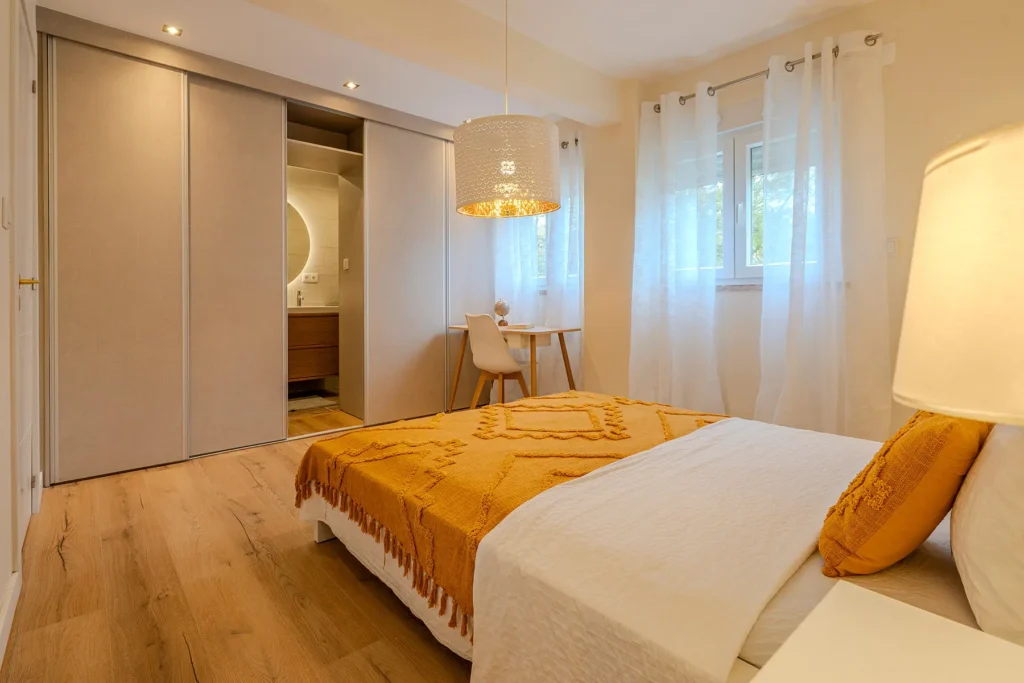
Bedroom with built-in wardrobe and private bathroom after the T4-to-T3 conversion
Renovated bathroom with double basin, round backlit mirror and shower tray
Fitted kitchen with an integrated dining area in the remodelled apartment

The Context

When we came in, everything was original. Four cramped bedrooms, a single bathroom, a distribution already out of step with demand, and an underused outdoor space. The fundamentals were good (location, total area and the outdoor space itself) but the approach had to change. We converted the T4 into a T3 with en-suite, opened the kitchen onto the living room and enlarged the bedrooms, and added a second bathroom. We redid the plumbing and electrics from scratch, installed air conditioning throughout the house, reclaimed the outdoor space as a proper room and fitted bespoke joinery: wardrobes with a linen-texture wood finish, the en-suite one designed as a direct passage to the private bathroom. Premium finishes from the flooring to the sanitary ware: a wall-hung toilet, a backlit mirror, gold taps and a heated towel rail in each WC.

During Execution

Reconfiguration
Conversion of T4 into T3 Creation of open space (living room + kitchen) Enlargement of the bedroom areas Creation of an en-suite with private WC Addition of a second bathroom
Infrastructure
Complete replacement of plumbing (water and drainage) New electrical installation and renewed board Air conditioning throughout the house Recessed lighting
Kitchen
New fitted kitchen Integrated appliances
Bathrooms
Full renovation of the existing one Creation of a new WC for the en-suite Wall-hung toilets Backlit mirrors Gold taps Heated towel rails
Joinery
Bespoke wardrobes and cabinets Wardrobes with a linen-texture wood finish En-suite wardrobe with direct passage to the private bathroom New interior doors
Window frames
PVC tilt-and-turn windows with double glazing Motorised compact thermal blinds
Finishes
New wood flooring in every room Full repainting New interior and entrance doors
Exterior
Full use of the outdoor space as a room
Marketing & Sale
Home staging for the photo session Dedicated marketing plan
Project Result
total timeframe
6 Months
Actual ROI
10,27%
Intervention
Performance
Purchase
280.000,00€
Sale
399.500,00€
* Figures rounded for data protection. ROI calculated on total capital invested. Past results do not guarantee future ones.

Key Takeaways

Did you like the result?

We have solutions for those who want to sell and for those who want to invest.